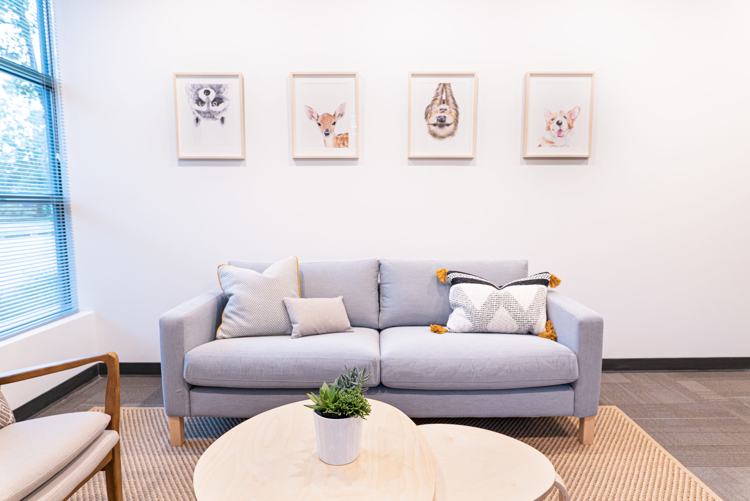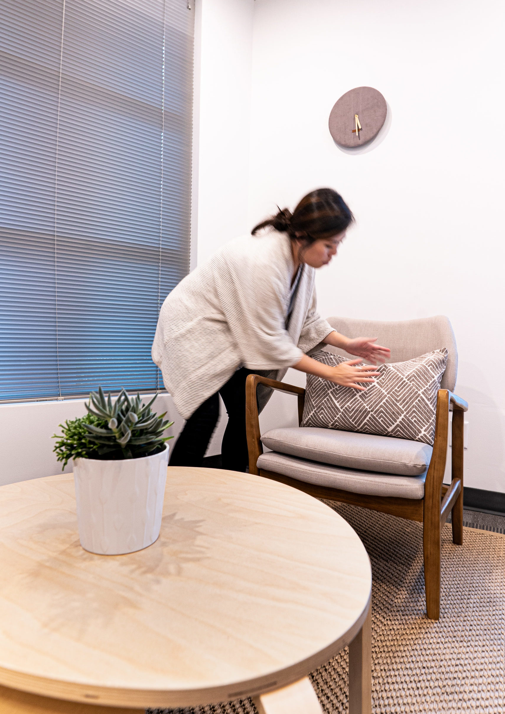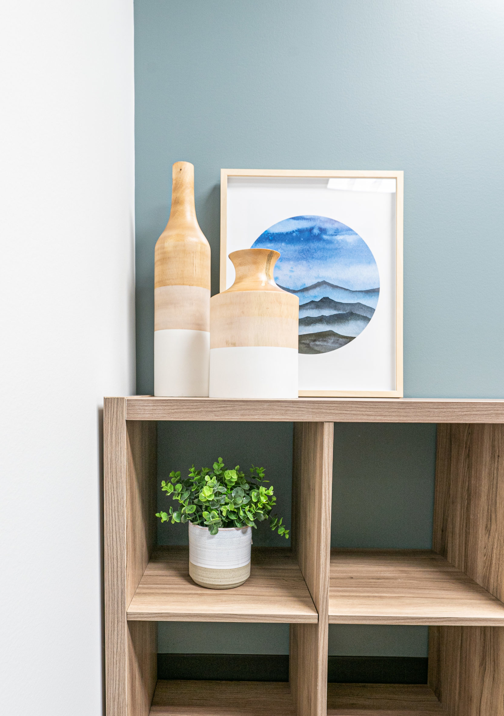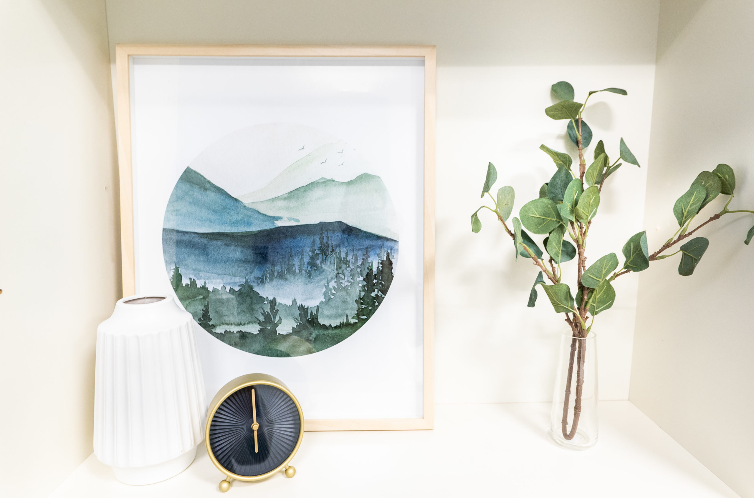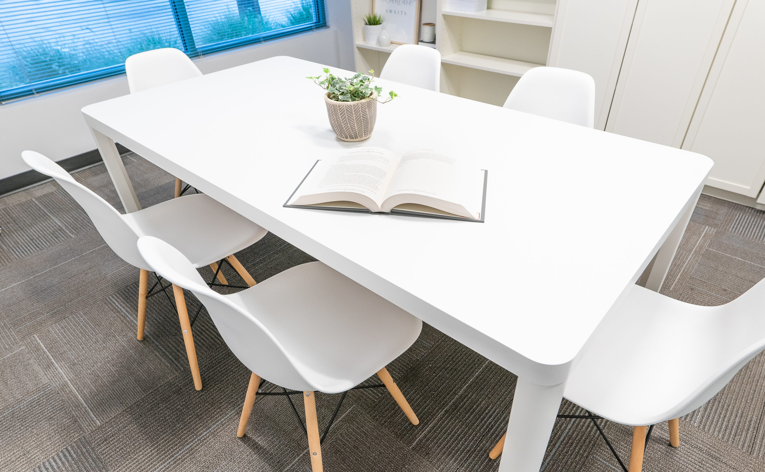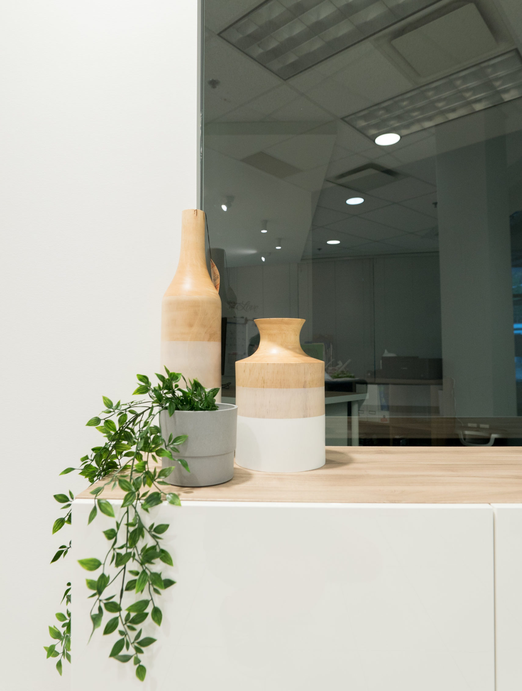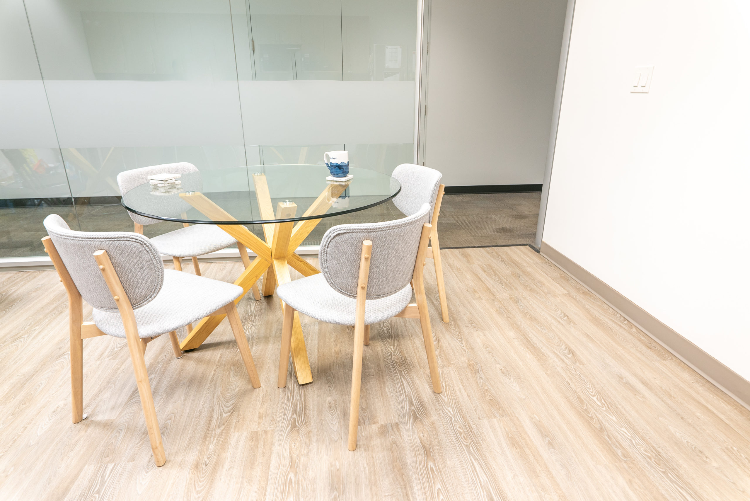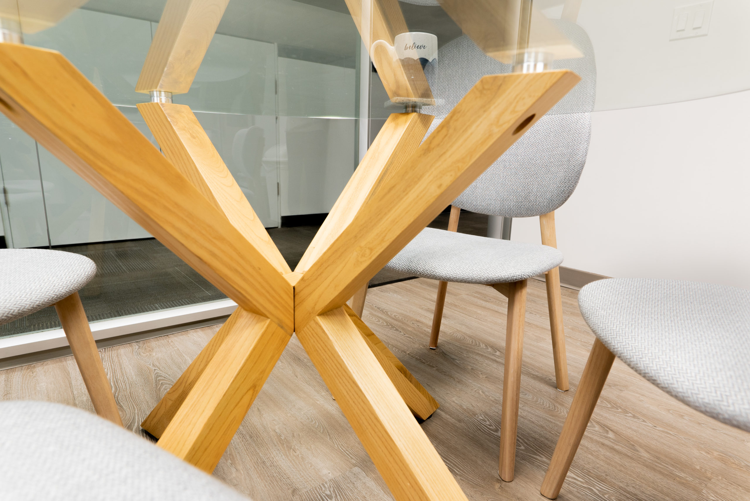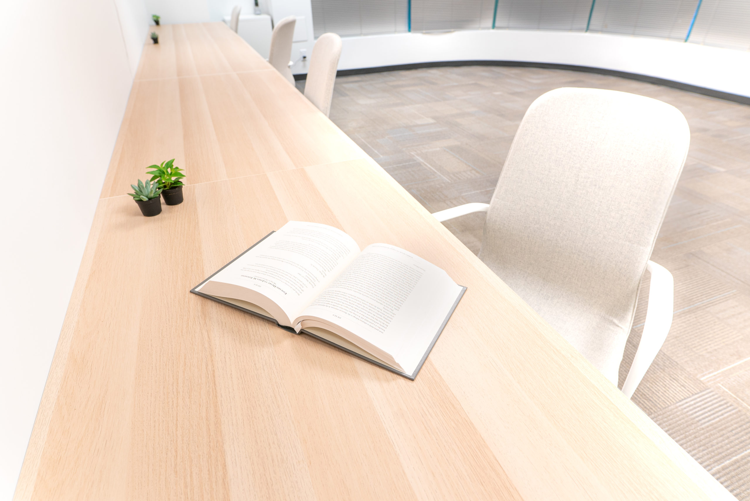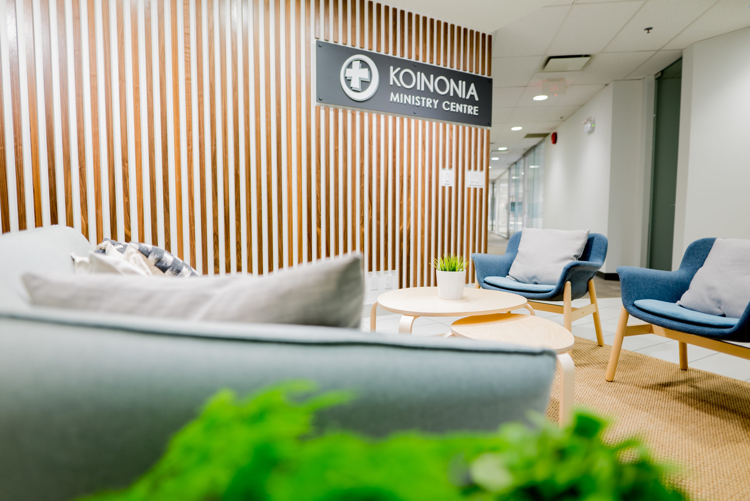
Koinonia Ministry Center’s new 3,000 sq. ft. office was designed with the goal of transforming what was once a corporate-feeling space into a warm and welcoming place for community. Working within a modest budget, we mainly focused on thoughtful updates that would make the biggest impact.
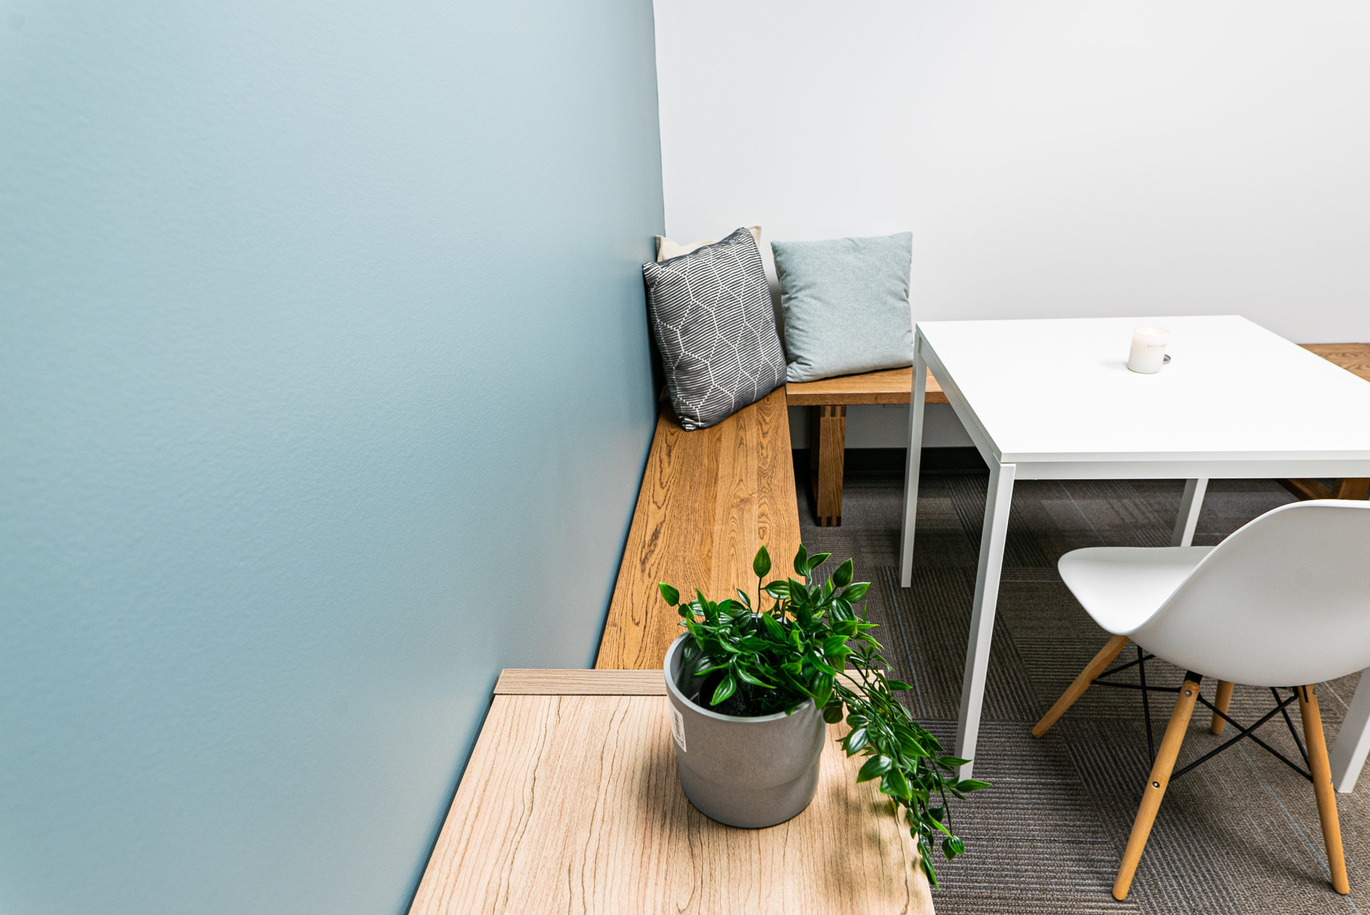
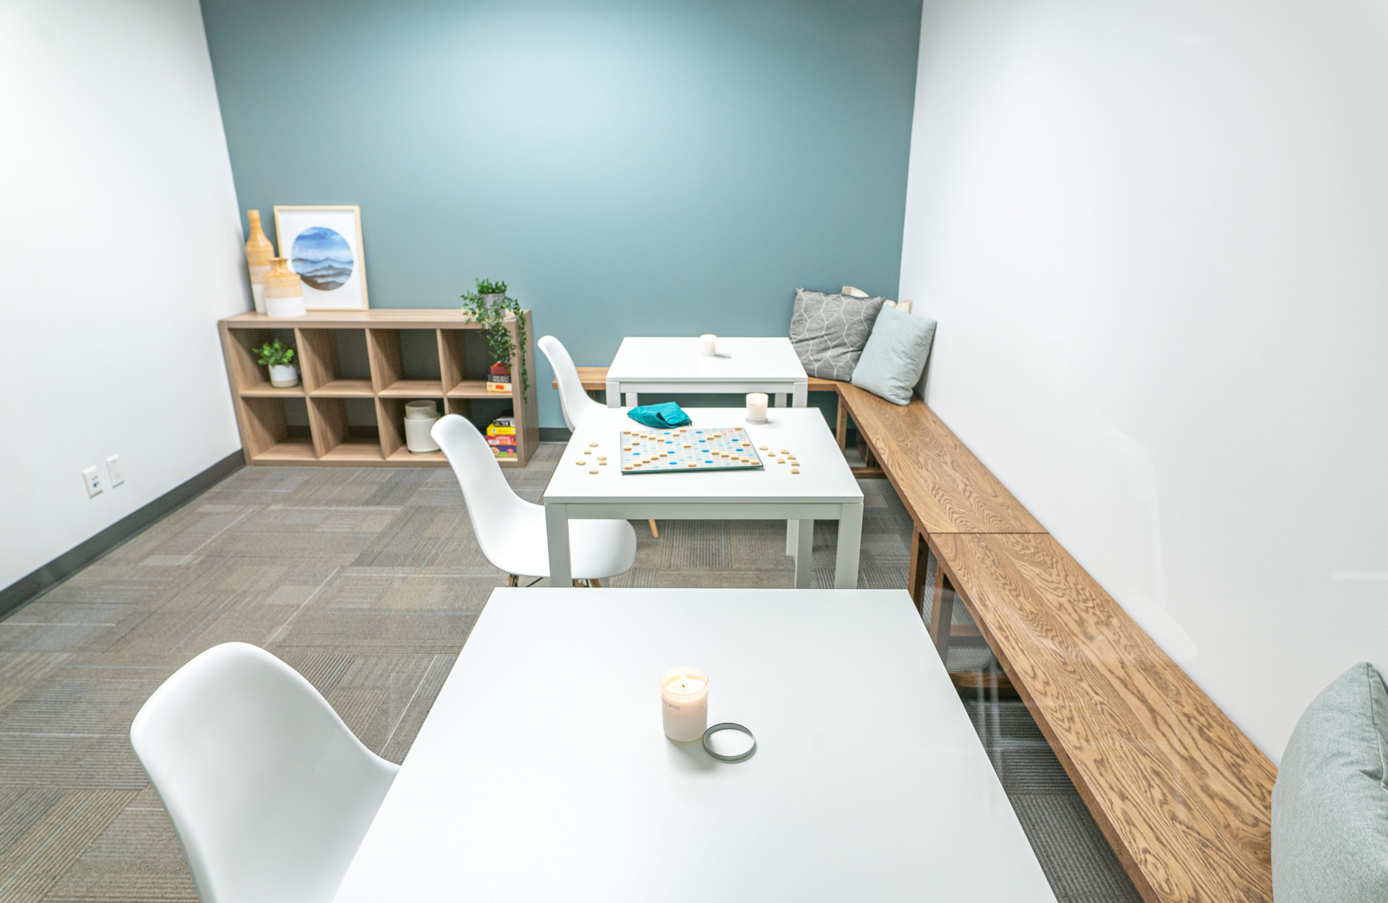
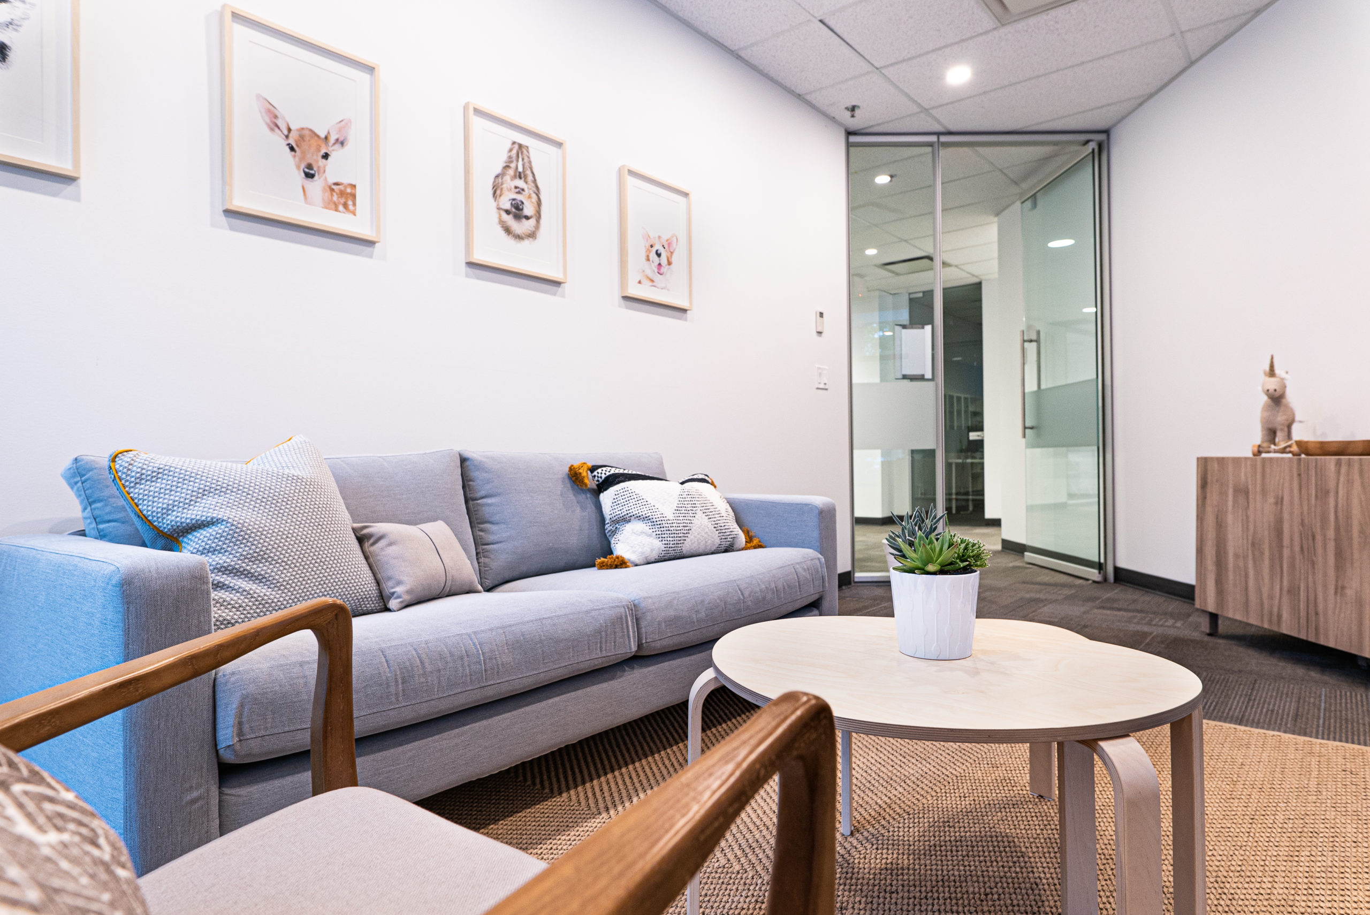
To reflect the organization’s vision to connect with a younger crowd and families, we moved away from the traditional office feel and created a space that feels more like home. Custom millwork, new light fixtures, and a fresh coat of paint helped establish a brighter, more inviting atmosphere, while rethinking the layout allowed each space to better support how it would be used.
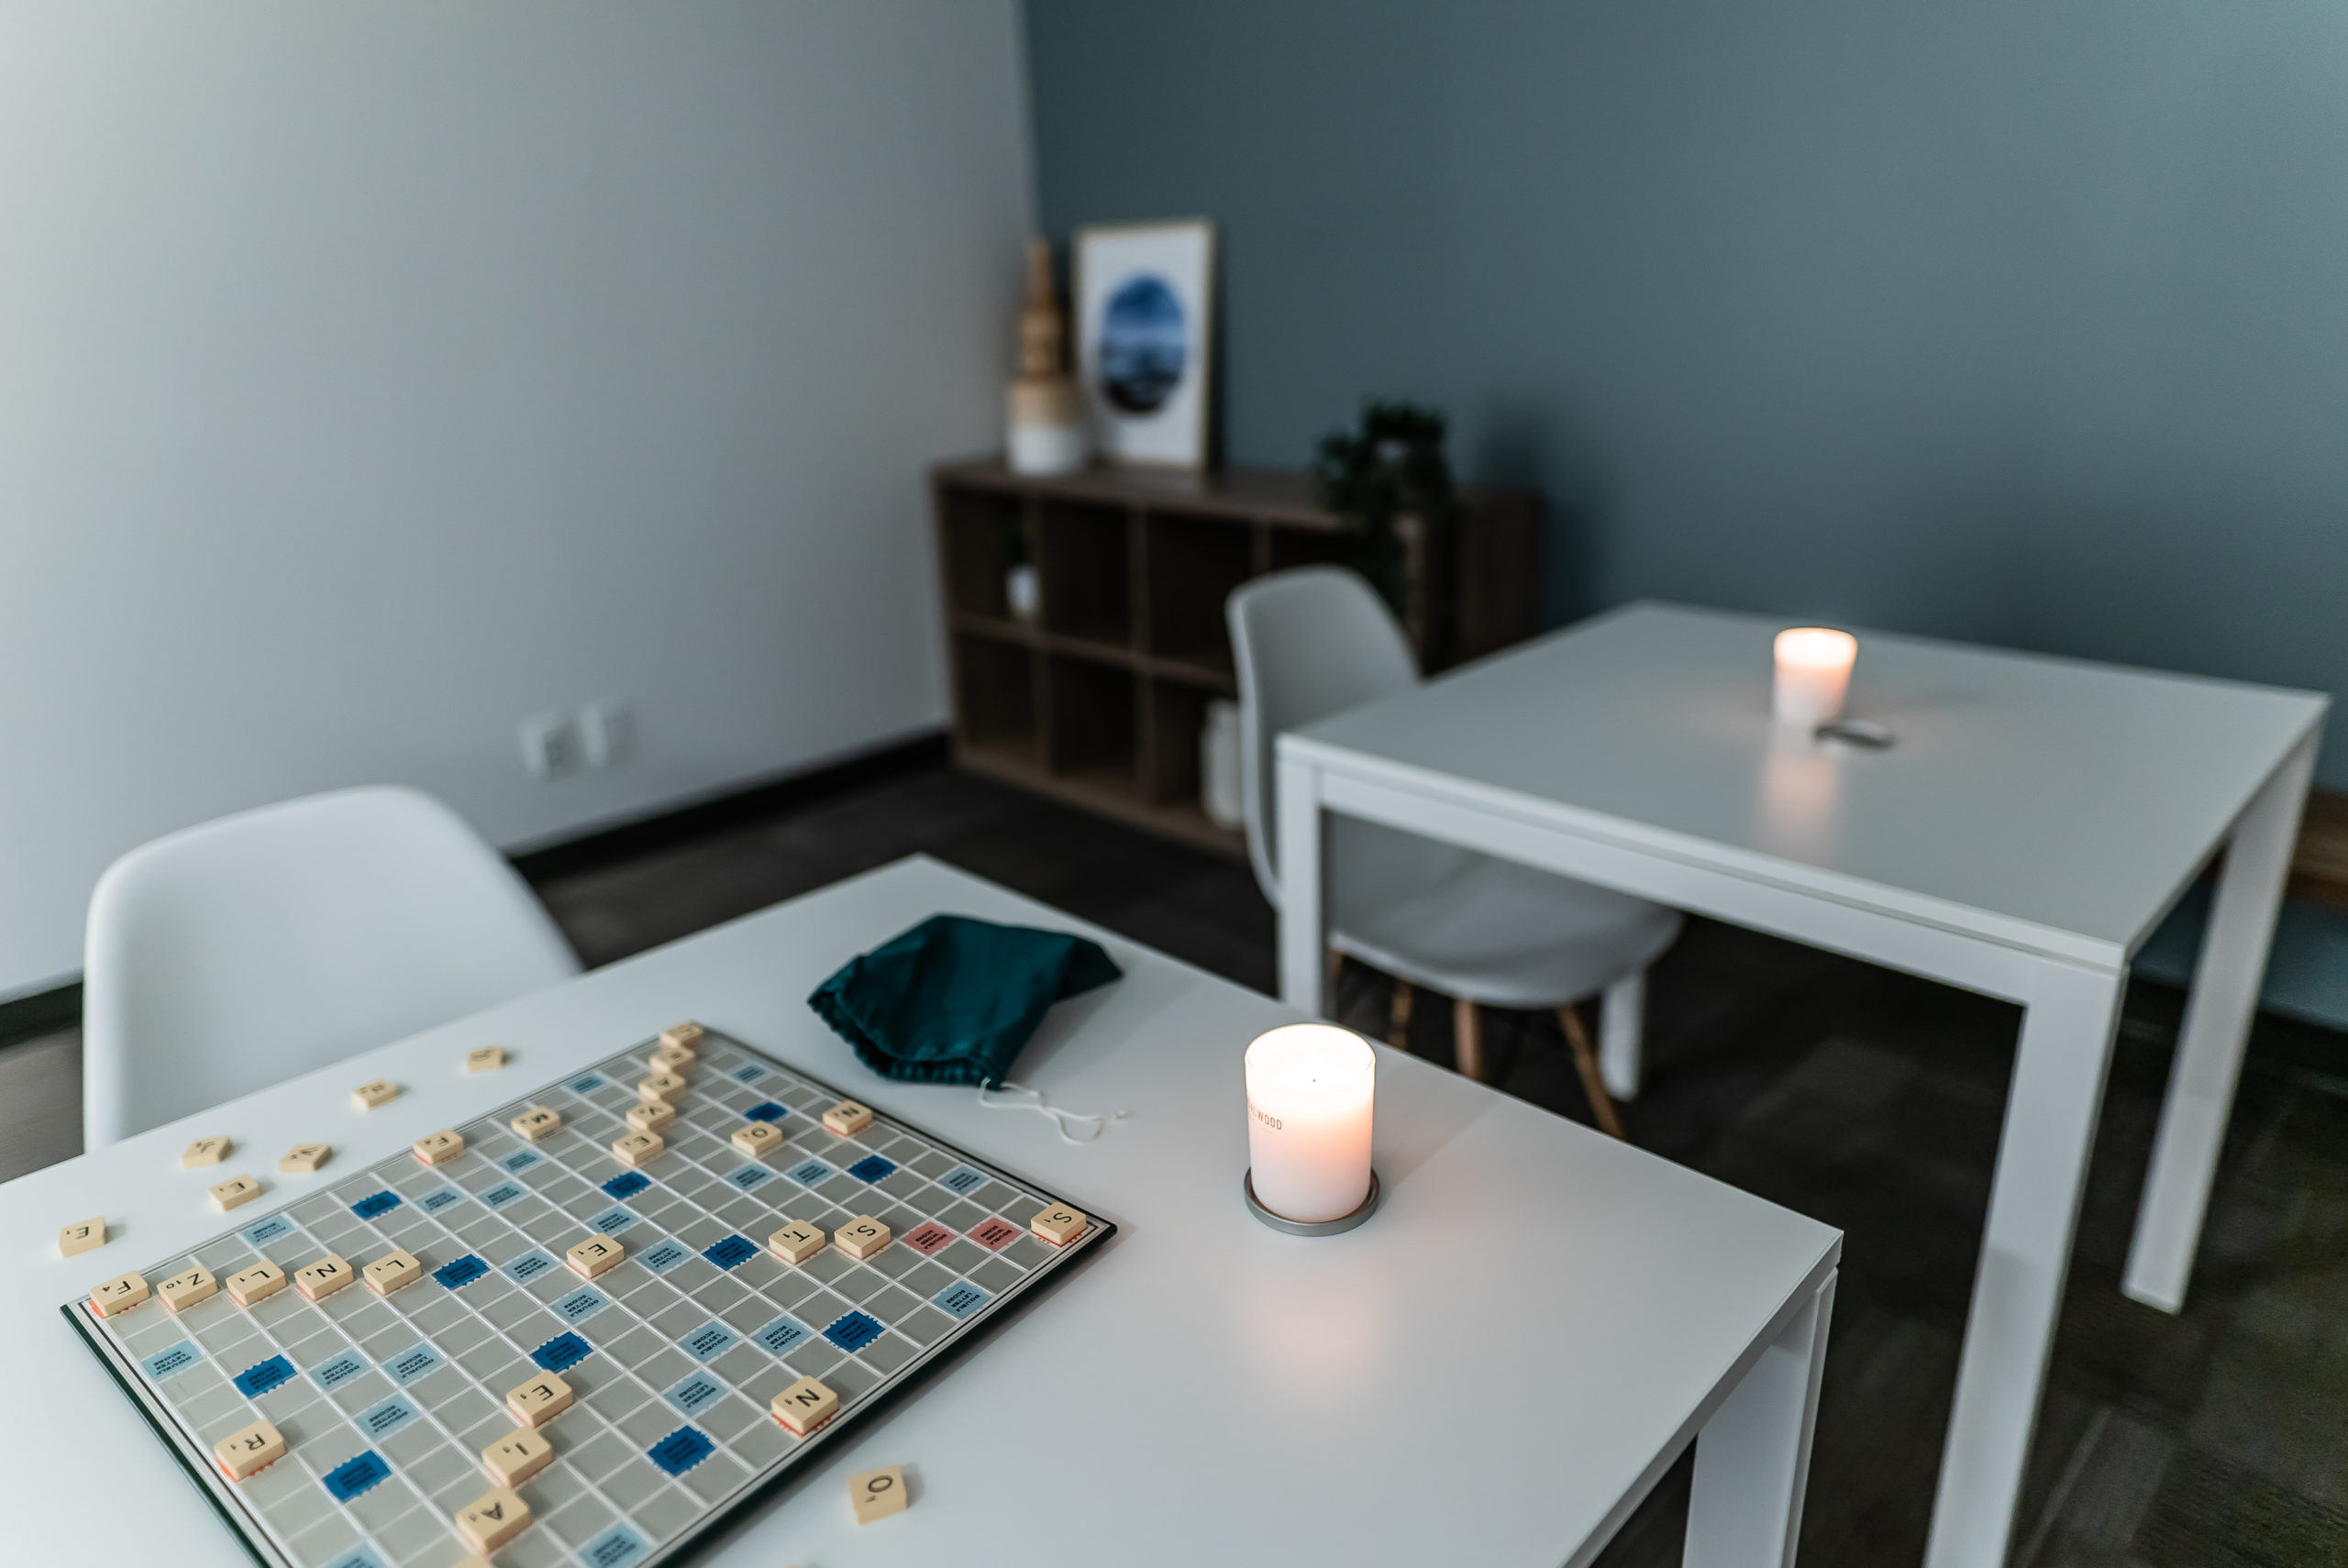
The reception area was transformed into a comfortable lounge for gathering, and three former offices became a reading room, games room, and family room. The result is a space that feels welcoming, relaxed – designed to bring people together.